Save
Ask
Tour
Hide
Share
$255,000
3 Days On Site

30406 Everett Street
Southfield City, MI 48076

For Sale|Single Family Residence|Active
3
Beds
2
Total Baths
2
Full Baths
1,686
SqFt
$151
/SqFt
1941
Built
Subdivision:
MEADOWLAWN GARDENS
County:
Oakland
Call Now: 586-242-5838
Is this the listing for you? We can help make it yours.
586-242-5838
30406 Everett Street30406 Everett Street30406 Everett Street30406 Everett Street
Save
Ask
Tour
Hide
Share

Mortgage Calculator

Monthly Payment (Est.)

$1,163
Calculator powered by Showcase IDX, a Constellation1 Company. Copyright ©2026 Information is deemed reliable but not guaranteed.

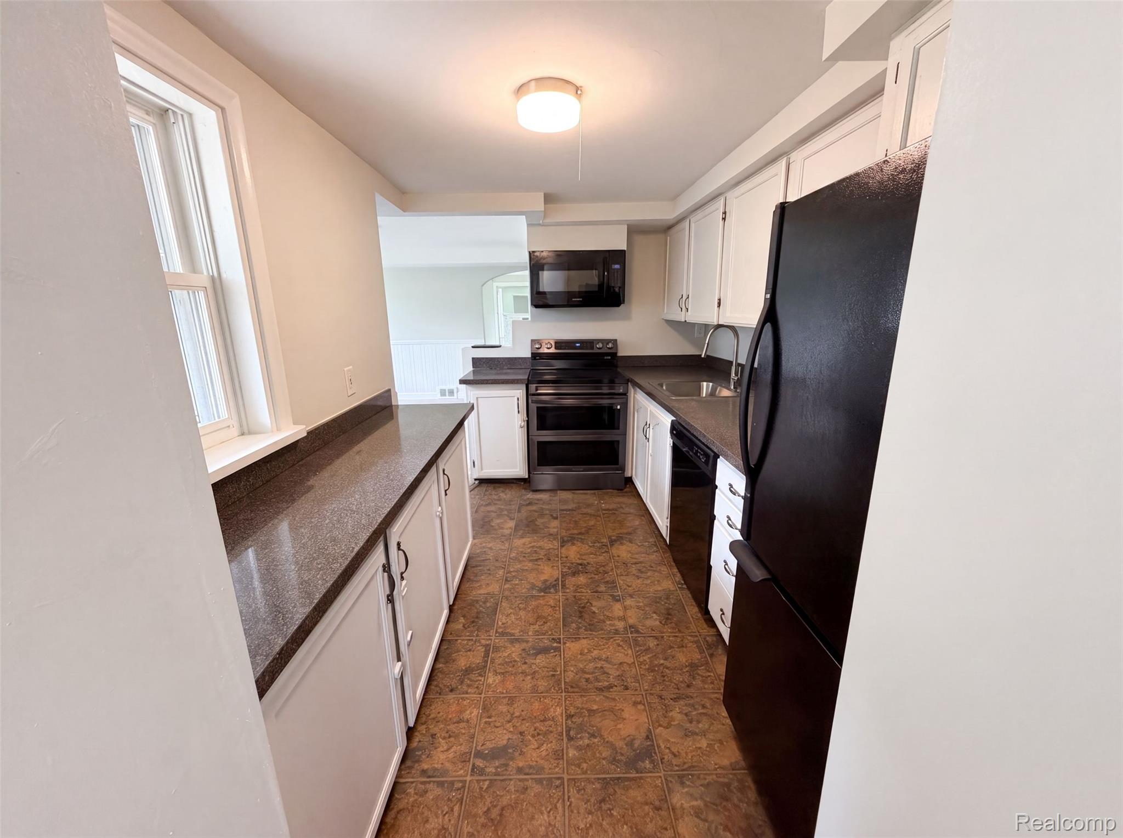
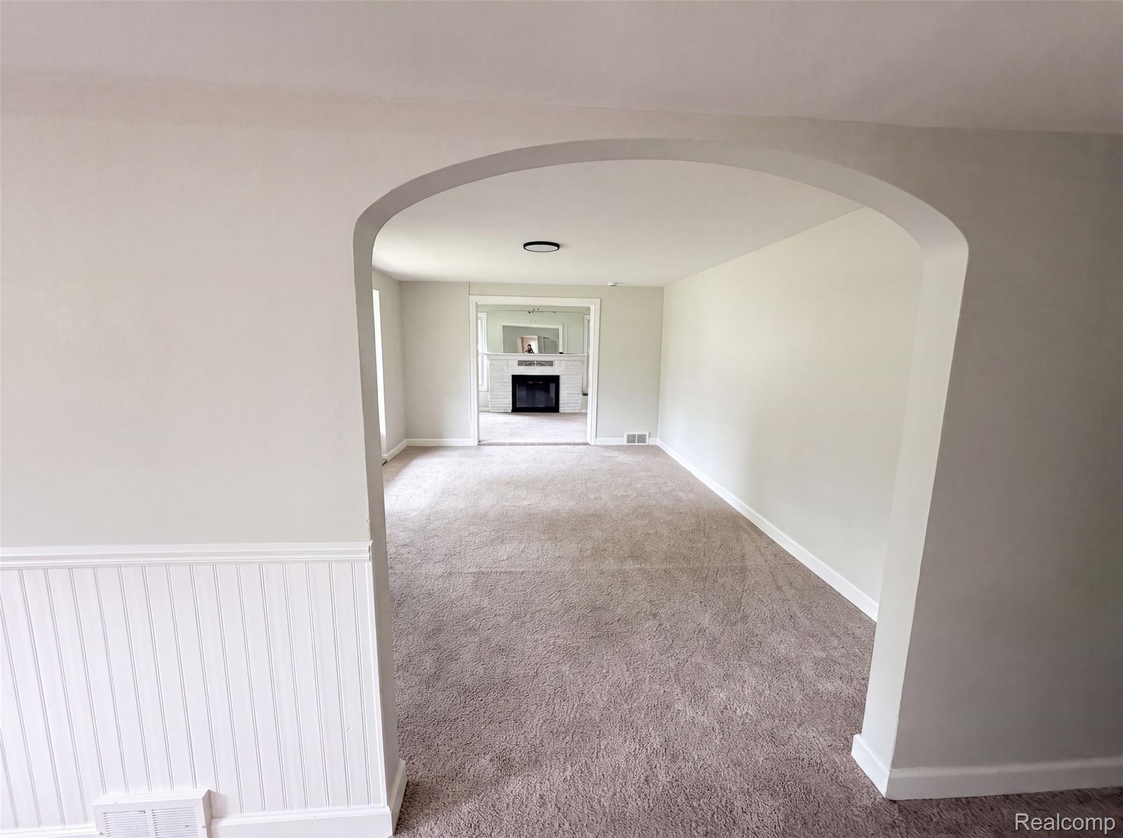
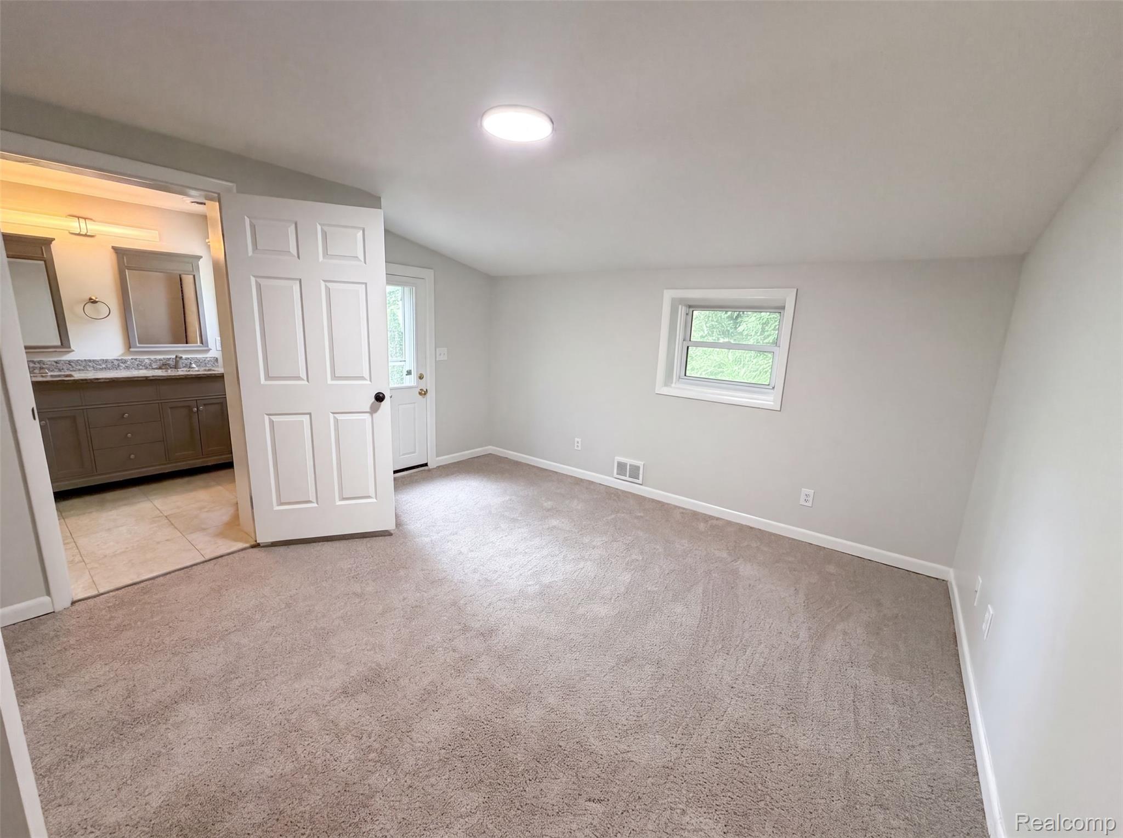
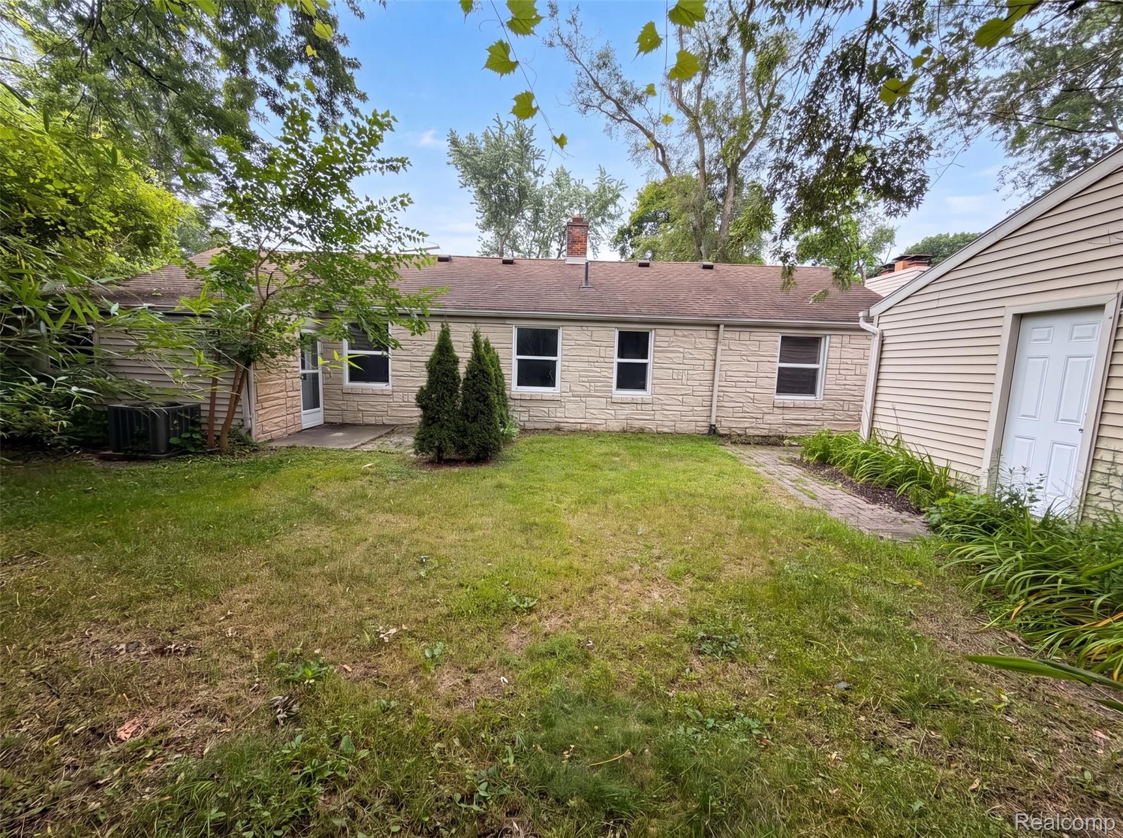
30406 Everett St is a single-story Southfield home built in 1941. The kitchen features white cabinetry, dark countertops, a tile floor, and full-size appliances. An arched entry leads into the main living room, which is carpeted and centered on a fireplace with large windows for natural light. Three carpeted bedrooms provide flexible space, and the two full bathrooms include one with a glass-enclosed shower and a double vanity with a granite top, plus a second bath with a tub. A dedicated laundry area sits off the main level. Out back, a fully fenced backyard offers open lawn space on a 9,583-square-foot lot. A detached two-car garage completes the property. Buyer/agent advised to verify homestead vs non homestead tax status with a tax professional. This home has been virtually staged to illustrate its potential.. Included 100-Day Home Warranty with buyer activation

Save
Ask
Tour
Hide
Share
Listing Snapshot
Price 
$255,000
Days On Site 
3 Days
Bedrooms 
3
Inside Area (SqFt) 
1,686 sqft
Total Baths 
2
Full Baths 
2
Partial Baths 
N/A
Lot Size 
0.22 Acres
Year Built 
1941
MLS® Number 
20261059795
Status 
Active
Property Tax 
$6,651
HOA/Condo/Coop Fees 
N/A
Sq Ft Source 
Assessor
Friends & Family
Recent Activity
3 days agoListing first seen on site
3 days agoListing updated with changes from the MLS®
General Features
Acres 
0.22
Cross Street 
N of Judson Ave. S of Webster Ave.
Disclosures 
No Restrictions, Taxes Not Homestead Exempt
Foundation 
Slab
Garage 
Yes
Garage Spaces 
2
Levels 
One
Parking 
Detached
Pets 
Yes
Property Sub Type 
Single Family Residence
Sewer 
Public Sewer
Special Circumstances 
Standard
SqFt Above 
1686
Style 
Bungalow
Water Source 
Public
Interior Features
Heating 
Forced AirNatural Gas
BathFull 
Bedroom 
Dimensions - 12 X 10
Dining Room 
Dimensions - 15 X 10
Kitchen 
Dimensions - 22 X 11
Living Room 
Dimensions - 16 X 17
Save
Ask
Tour
Hide
Share
Exterior Features
Construction Details 
Brick VeneerVinyl Siding
Patio And Porch 
Patio
Pool Features 
None
Community Features
Building Access 
GroundLevel
Financing Terms Available 
CashConventionalVA Loan
MLS Area 
Area02244Southfield
Roads 
Paved
School District 
Birmingham
Schools
School District
Birmingham
Elementary School
Unknown
Middle School
Unknown
High School
Unknown
Listing courtesy of OpenDoor Brokerage LLC: [email protected]


IDX provided courtesy of Realcomp II Ltd. via RealcompIILtd. Copyright © 2026 Realcomp II Ltd. Shareholders.

IDX information is provided exclusively for consumers' personal, non-commercial use and may not be used for any purpose other than to identify prospective properties consumers may be interested in purchasing and that the data is deemed reliable but not guaranteed accurate by the MLS.

Neighborhood & Commute
Source: Walkscore
Save
Ask
Tour
Hide
Share